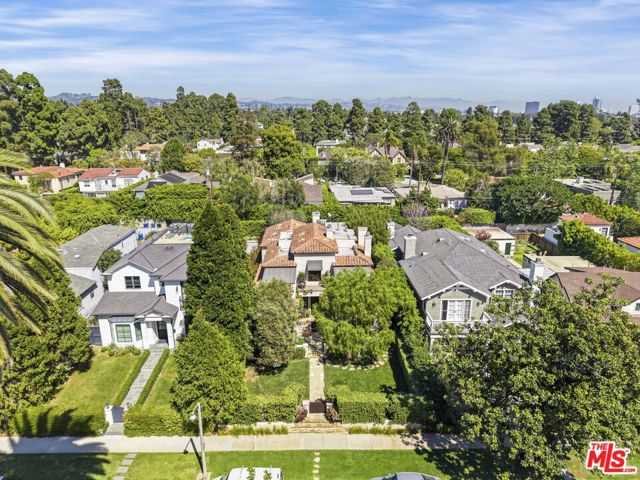
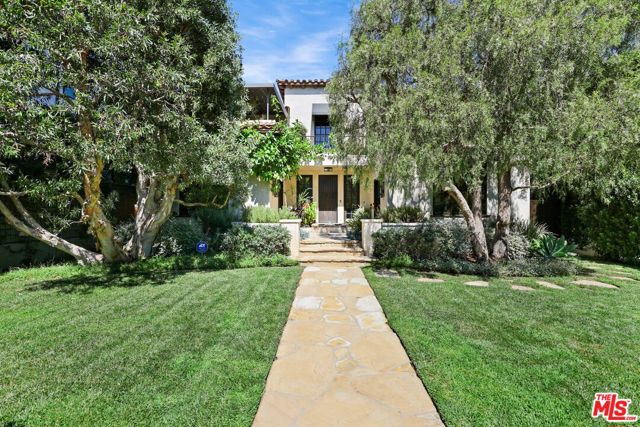
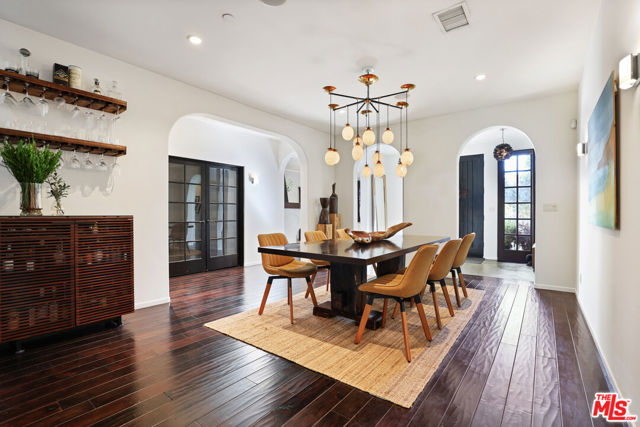
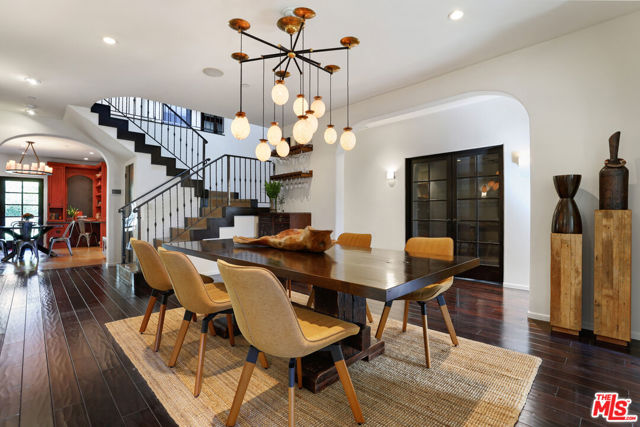
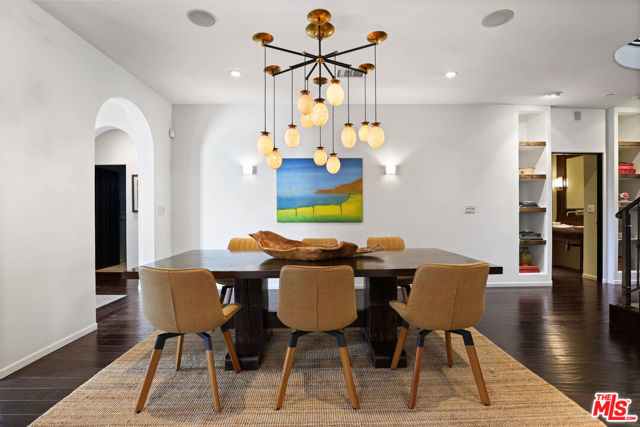
A timeless courtyard-centered Spanish-style residence located in Santa Monica's premier North of Montana neighborhood, offering a rare blend of architectural character, privacy, and seamless indoor-outdoor living. Privately set behind gates on a 7,545 sq. ft. lot, this 6-bedroom, den and 5-bath home spans approximately 4,375 sq. ft. and embodies understated sophistication, comfort, and a true sense of place. Rooted in classic Spanish influence and thoughtfully layered with warm, modern interiors, the home welcomes visitors with a gated entry. This entry leads through lush, mature landscaping to a tranquil courtyard anchored by a central fountain, creating a peaceful and intimate introduction that immediately sets the tone. Designed with an intuitive and highly livable floor plan, the residence unfolds with a natural flow between indoor and outdoor spaces. Expansive windows and multiple French doors invite abundant natural light throughout, while rich wood tones, hand-finished surfaces, and custom detailing create a sense of warmth and authenticity rarely found in today's market. The main living areas are both inviting and refined, offering a balance of relaxed daily living and effortless entertaining, all oriented toward the garden and outdoor spaces beyond. At the heart of the home, the kitchen serves as a true gathering space, featuring custom cabinetry, generous prep areas, a central island that anchors both function and connection, and two dishwashers. It opens directly to the dining area and adjacent living spaces, as well as to the outdoor entertaining areas, reinforcing the home's seamless indoor-outdoor lifestyle. The outdoor setting is a defining feature of the property, offering multiple curated spaces for dining, lounging, and recreation. A covered patio with built-in seating creates an inviting environment for year-round entertaining, while the expansive grassy yard provides a rare and highly usable outdoor space. Additional lounge areas and garden pathways enhance both privacy and versatility, creating a setting that lives far larger than expected. Upstairs, well-proportioned bedrooms offer comfort and privacy, including a primary suite that serves as a quiet retreat with its own outdoor connection and elevated perspective over the property. A separate den, currently utilized as a gym, provides additional flexibility for wellness, office, or creative use. A detached garage further complements the property, offering both convenience and functio