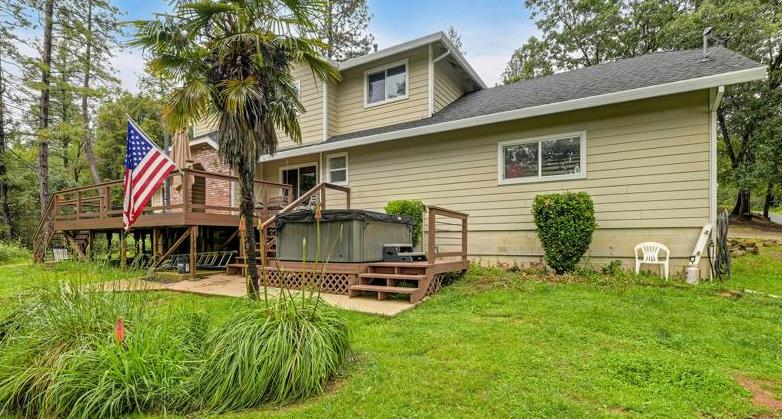
Property photo 1
Property photo 2
Property photo 3
Property photo 4
Property photo 5
3 Beds
3 Baths
2,160 sqft

$614,900

4961 Atlas Lane, Garden Valley CA, 95633

Price per sqft$284.68
Built in1987
Property size2,160 sqft
Property typeResidential

Overview

Active

Listed May 7, 2026

Updated 8 days ago

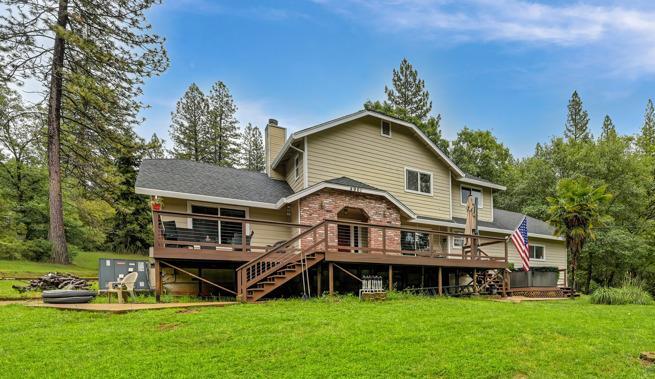
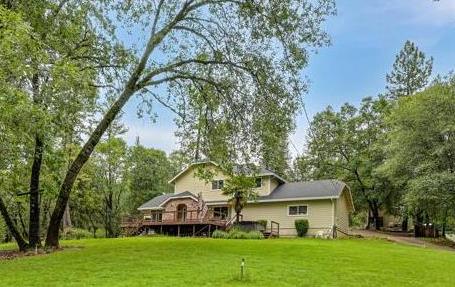
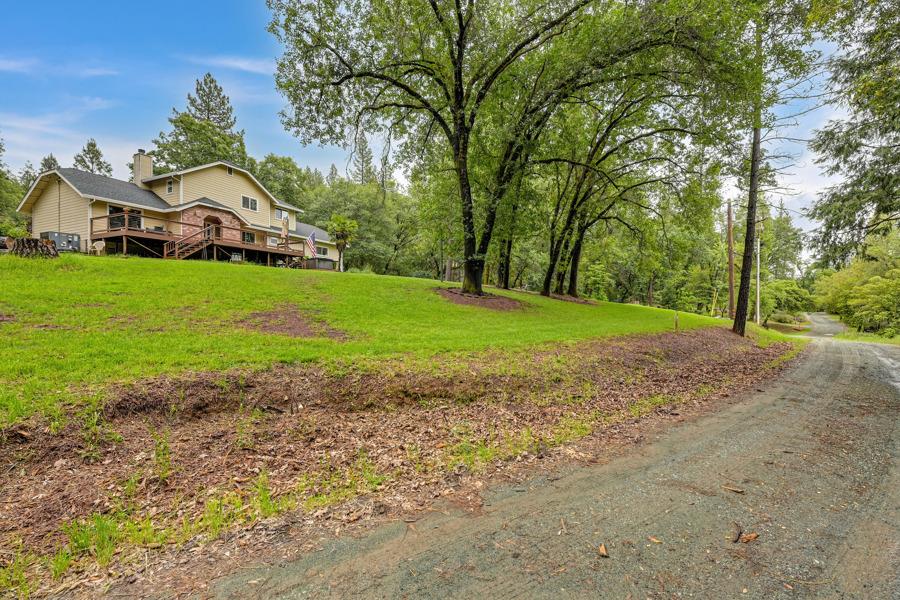
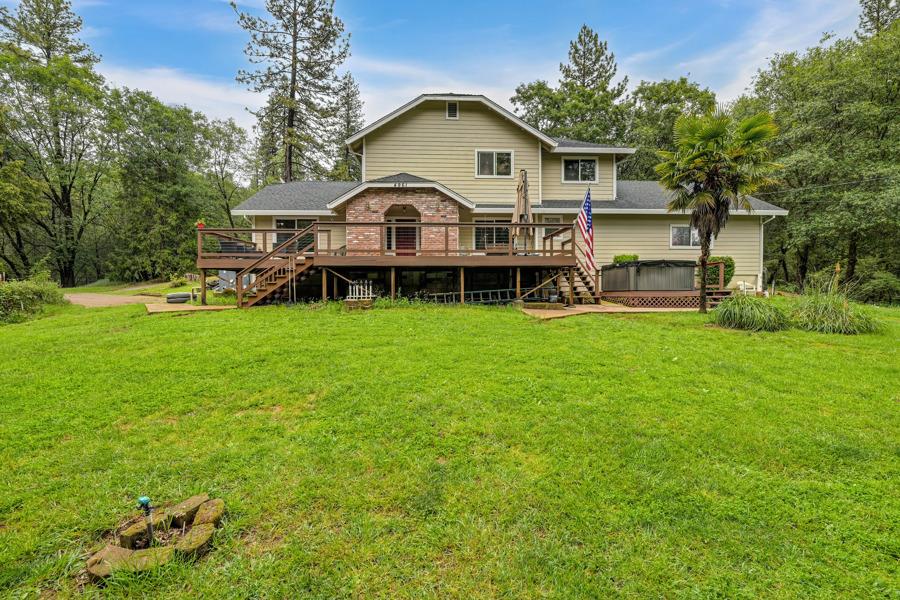
Beautiful custom home with a tranquil setting overlooking nearby private lake. Country surroundings offer starlit nights to enjoy while relaxing in your private Spa with hydrotherapy jets. Showcasing a welcoming front entry from attached decking with a spacious, shaded lawn area. Indoors, the chef will appreciate the expansive, granite counter, prep space and 5-burner gas stove in a spacious kitchen designed to accommodate large gatherings. The kitchen boasts a dining bar and is center to an adjoining formal dining area, breakfast room with wet bar, and steps from a covered outdoor dining area! The craftsman or auto enthusiast will gravitate to a handy 2-bay workshop offering space to create and store their latest project! The attached, 2-car garage blends seamlessly with exceptional outdoor living spaces. The exterior of the home features sturdy cement lap siding with appealing brick accents and keyless door entry system. Three baths and 3 bedrooms, plus separate home office-guest room is an ideal fit for family and visting guests. A generous sized laundry room is equipped with a folding counter, sink, overhead cabinets to accommodate storage of household staples and space for a secondary upright freezer! Situated in an area popular for active lifestyles the 2.61 acres has stately shade trees, fenced area for gardening, horseshoe pit game area and room for a pool! Only moments to Garden Valley town needs. With the City of Placerville just 18 minutes away, you can realize the perfect balance of rural tranquility and convenient access to city venues, diners and easy highway 50 travels.

$4,091/mo

Est. mortgage payment based on a $614,900 home price.

All estimates are provided by Luxury Presence for informational purposes only. Actual amounts may vary.

Additional information

MLS® ID
226052613

Interior Features

Bedrooms
3
Bathrooms
3
Fireplace
Yes
Cooling
Yes
Heating
Yes
Basement
No

Exterior Features

Lot Size
2.61 Acres

Other Property Details

Garage
Yes
View
Yes
55+/Senior Community
No
MLS provider logo

Courtesy of Sierra Foothill Properties Inc, Ronnie Hess,
Listing Contact:  

Data maintained by METROLIST® may not reflect all real estate activity in the market. All information has been provided by seller/other sources and has not been verified by broker. All measurements and all calculations of area (i.e., Sq Ft and Acreage) are approximate. All interested persons should independently verify the accuracy of all information. All real estate advertising placed by anyone through this service for real properties in the United States is subject to the US Federal Fair Housing Act of 1968, as amended, which makes it illegal to advertise 'any preference, limitation or discrimination because of race, color, religion, sex, handicap, family status or national origin or an intention to make any such preference, limitation or discrimination.' This service will not knowingly accept any advertisement for real estate which is in violation of the law. Our readers are hereby informed that all dwellings, under the jurisdiction of U.S. Federal regulations, advertised in this service are available on an equal opportunity basis. 

©2026 METROLIST®. All rights reserved.

Data last updated 2:44 AM UTC


Powered by Luxury Presence
