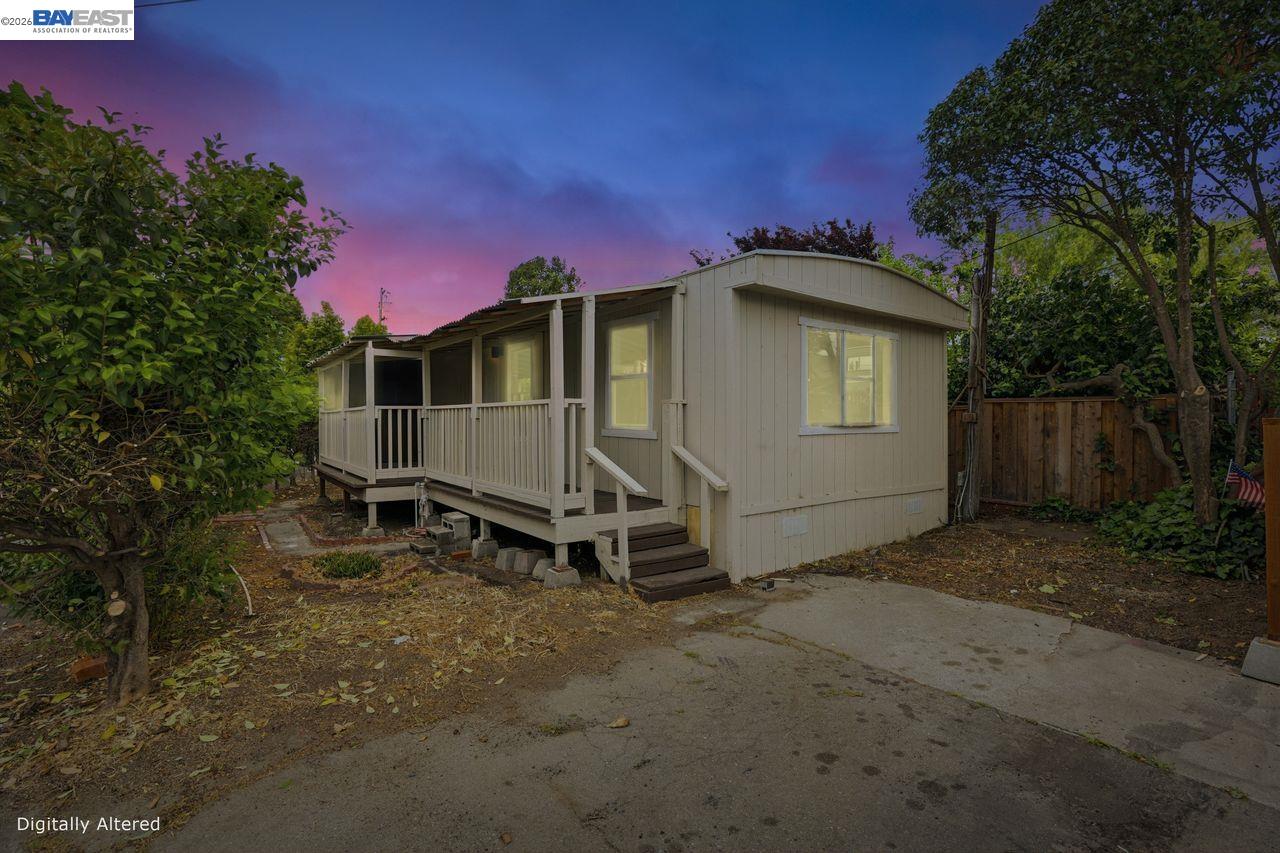
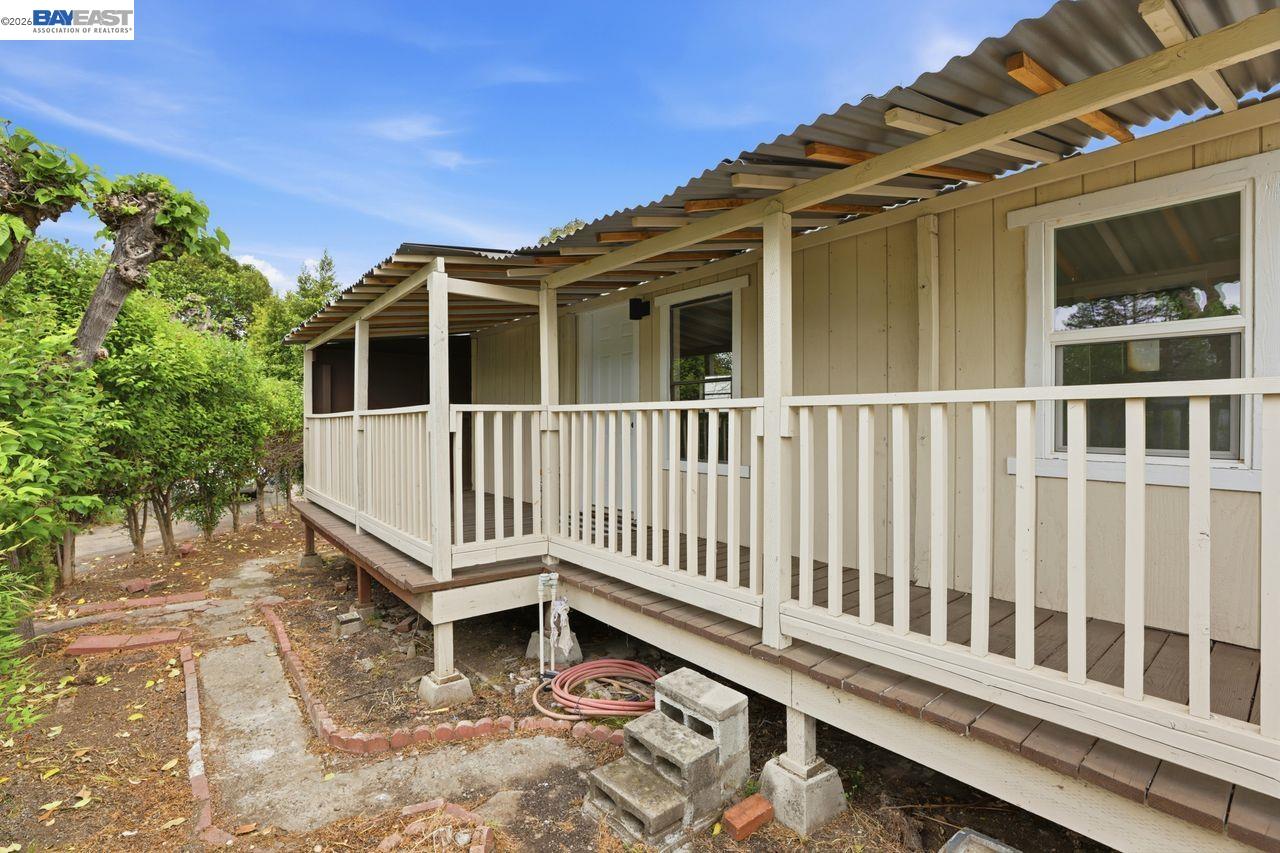
Property photo 1
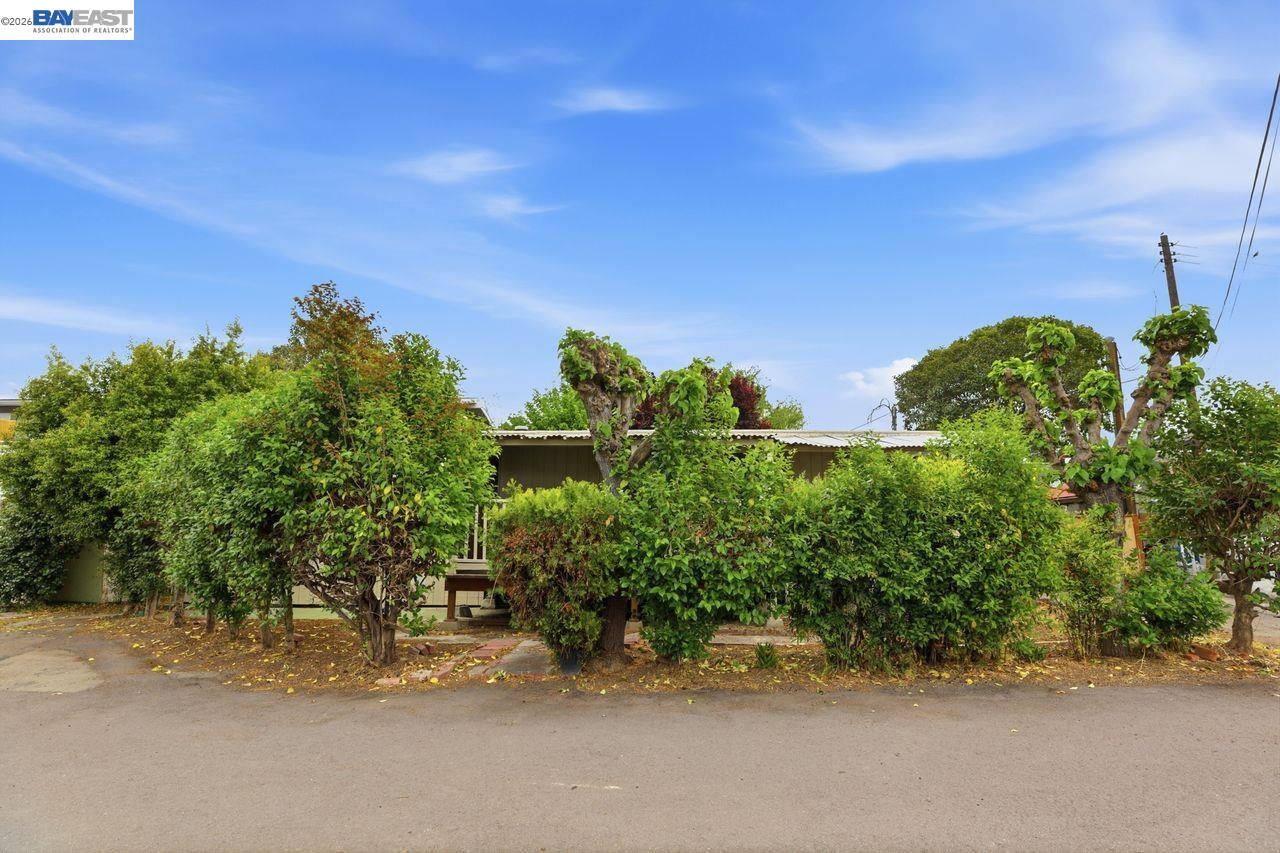
Property photo 2
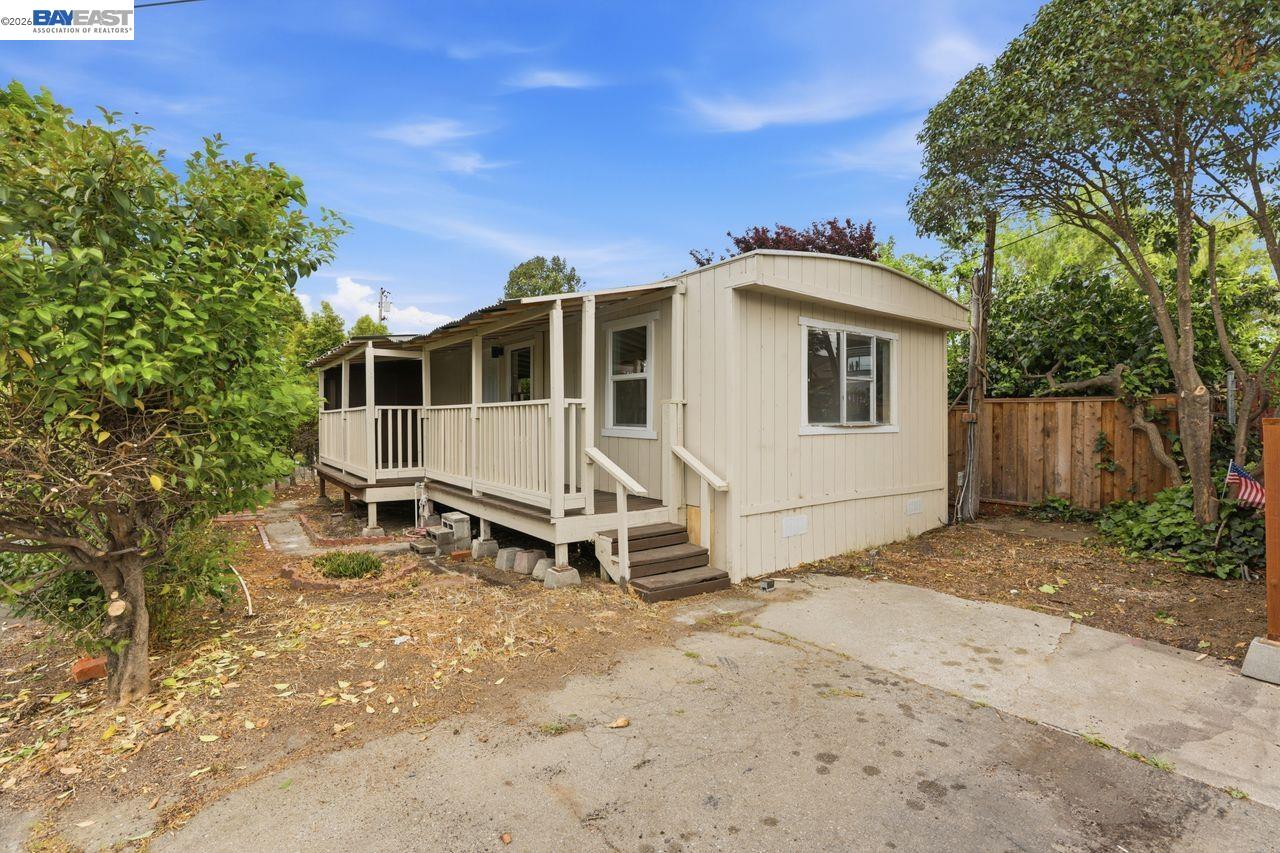
Property photo 3
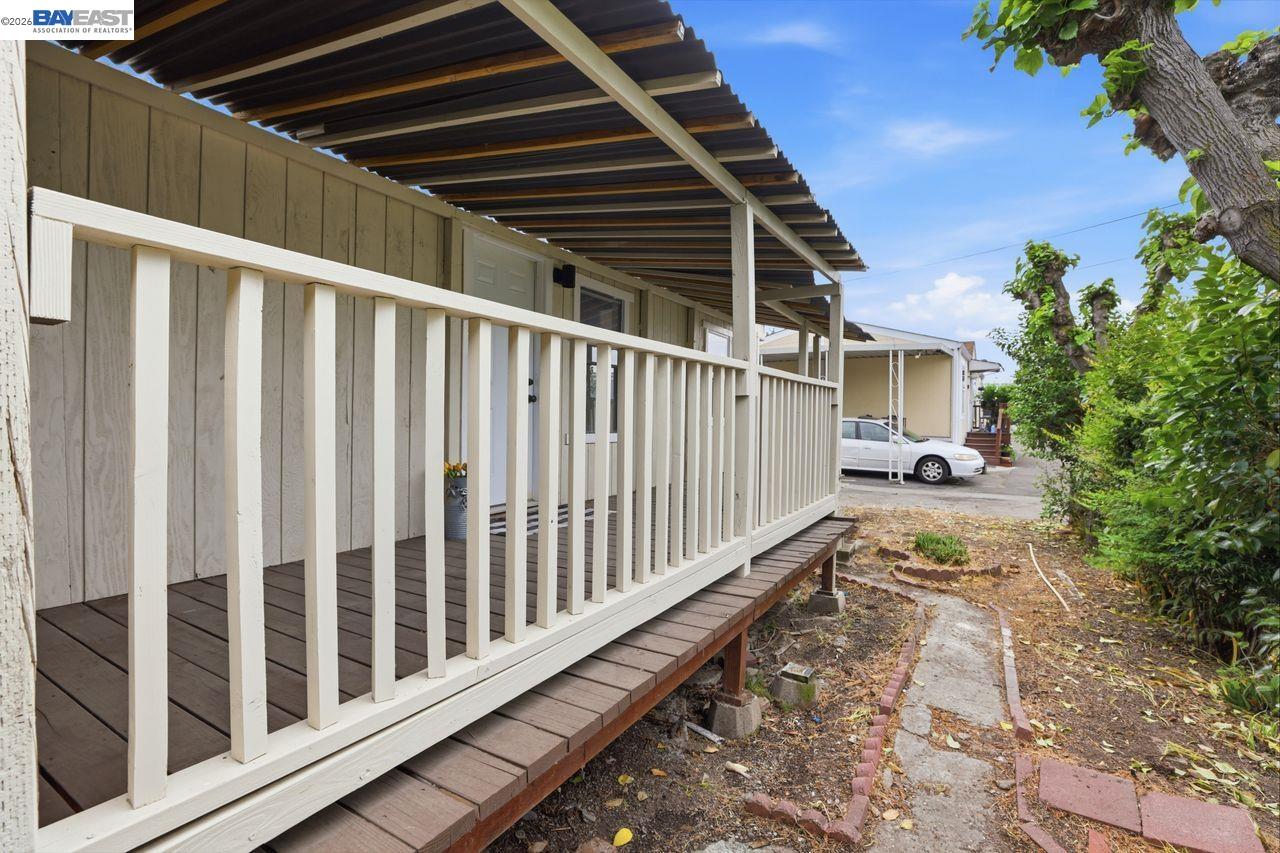
Property photo 4
Property photo 5
2 Beds
2 Baths
672 sqft

$145,000

828 Olivina Ave # 11, Livermore CA, 94551

Price per sqft$215.77
Built in1984
Property size672 sqft
Property typeManufactured

Overview

Active

Listed Apr 2, 2026

Updated 17h ago

Turnkey Livermore Living at an Incredible Value Welcome to a beautifully remodeled 2 beds 2 bath mobile home in one of Livermore’s most desirable all-age communities—where modern style, everyday comfort, and an unbeatable location come together. From the moment you step inside, you’ll notice the difference. This move-in-ready home has been thoughtfully updated throughout, featuring luxury vinyl plank flooring, fresh designer paint, contemporary fixtures, and a bright, inviting open-concept layout. The updated kitchen is designed for both everyday living and entertaining, with refreshed cabinetry, sleek countertops, and stainless-steel appliances. The beautifully remodeled bathrooms feature modern vanities and stylish tile finishes, creating a clean, contemporary feel throughout the home. Outside, enjoy your own private space for morning coffee, weekend gatherings, gardening, or simply unwinding after a long day. The community’s all-age setting makes this an appealing option for first-time homeowners, growing households, professionals seeking an affordable path to Livermore ownership, or anyone looking to simplify without giving up comfort and style. And the location makes life easy. You’re just minutes from downtown Livermore, local wineries, restaurants, shopping, schools, parks, and major freeway access, putting the best of the Tri-Valley within easy reach. If you’ve been waiting for a home that offers modern updates, a convenient Livermore location, private outdoor space, and exceptional value, this is an opportunity you won’t want to miss. It's ready for you to move in. !!!!Seller financing options available!!!

$965/mo

Est. mortgage payment based on a $145,000 home price.

All estimates are provided by Luxury Presence for informational purposes only. Actual amounts may vary.

Additional information

MLS® ID
41129132

Interior Features

Bedrooms
2
Bathrooms
2
Cooling
Yes
Heating
Yes
Basement
No
MLS provider logo

Listed by Michelle Lewis, with Coldwell Banker Realty
Listing Contact: 925-785-4358 

Bay East  ©2026 CCAR  ©2026. bridgeMLS  ©2026. Information Deemed Reliable But Not Guaranteed. This information is being provided by the Bay East MLS, or CCAR MLS, or bridgeMLS. The listings presented here may or may not be listed by the Broker/Agent operating this website. This information is intended for the personal use of consumers and may not be used for any purpose other than to identify prospective properties consumers may be interested in purchasing. Data last updated at 5:01 AM UTC, 10/7/2026.

Powered by Luxury Presence
